OVALITY: 1.00
CIRCLE / ELLIPSE
ASPECT: 1.00
SQUARE / RECT
1.00
1.00
1.00
⚠ No Alarm

Inline 3D shaper measurement and control system for diameter, ovality, straightness, length, and external defect detection in seamless and welded pipe production, profiles and hollow profiles of various geometries.
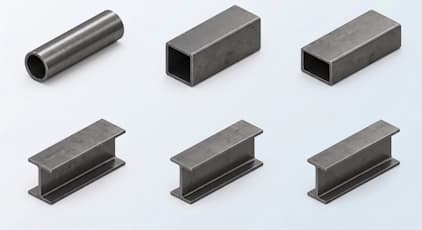
Complete dimensional analysis for pipes, profiles and hollow profiles from 10 mm to 500+ mm diameter
Our control solutions evaluate flat products for welded profiles and tubes, or extruded and seamless products. We measure in-line, contact-free and without stopping production: thickness, total and individual strip width, weld quality, shape, length, flatness, surface defects, ovality, and straightness. 3D CMMs verify linear dimensions, wall thickness, straightness, shape deviation, ovality, and geometric tolerances - meeting industry standards for quality and performance.Multiple laser profilers capture complete pipe circumference in real-time
3D point cloud generation and analysis at line speed
AI-powered classification of dents, scratches, weld defects
Full pipe history with heat number and serial tracking
Multi-sensor laser profiling for complete pipe characterization
3-6 laser profilers arranged around the pipe circumference capture full 3D geometry
Advanced algorithms compute diameter, ovality, straightness, and length on-the-fly
Deep learning identifies external defects: dents, scratches, roll marks, weld seam anomalies
Direct feedback to sizing stand, straightener, or cut-off saw for automatic correction
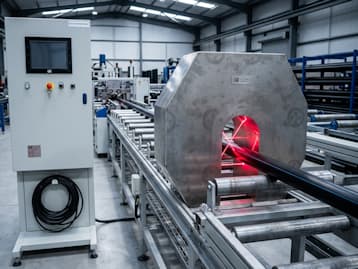
High-precision laser shaper for pipes and long products
Complete solutions for all pipe production processes
Rotary piercing, mandrel mill, sizing stand, and stretch reducing line control
Pre-weld strip alignment, weld seam monitoring, and post-weld sizing
Plate edge preparation, forming station, and finishing line inspection
Cut-to-length, end facing, beveling, and hydrostatic test stations
AI-powered surface defect classification for pipe quality assurance
Proven results from global pipe mill installations
Measure complex geometries, detect surface defects, and perform dimensional checks with sub-millimeter accuracy.
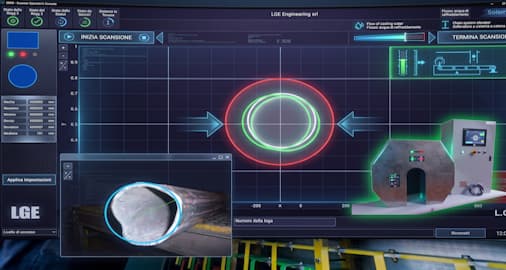
Real-time 3D profile visualization for pipes and profiles
Multi-sensor configuration, ring of profilers to scan the pipes as it moves along the production line . This data is processed by our software that calculates size parameters - such as length, width, and edge straightness .
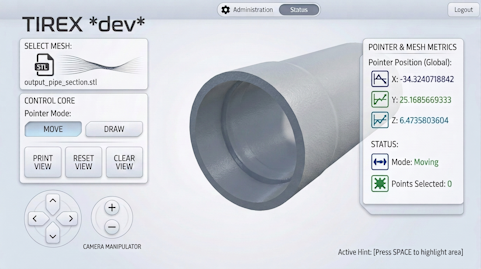
Real-time 3D profile visualization for Plastic pipes
Inline dimensions, shape, ovality and more
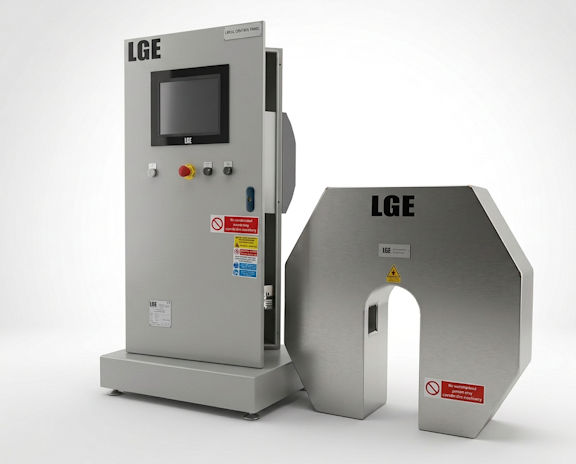
| Inline Inspection & close loop regulation
Our pipe mill specialists will analyze your production line and recommend the optimal 3D Shaper configuration for your pipe sizes, line speeds, and quality standards.